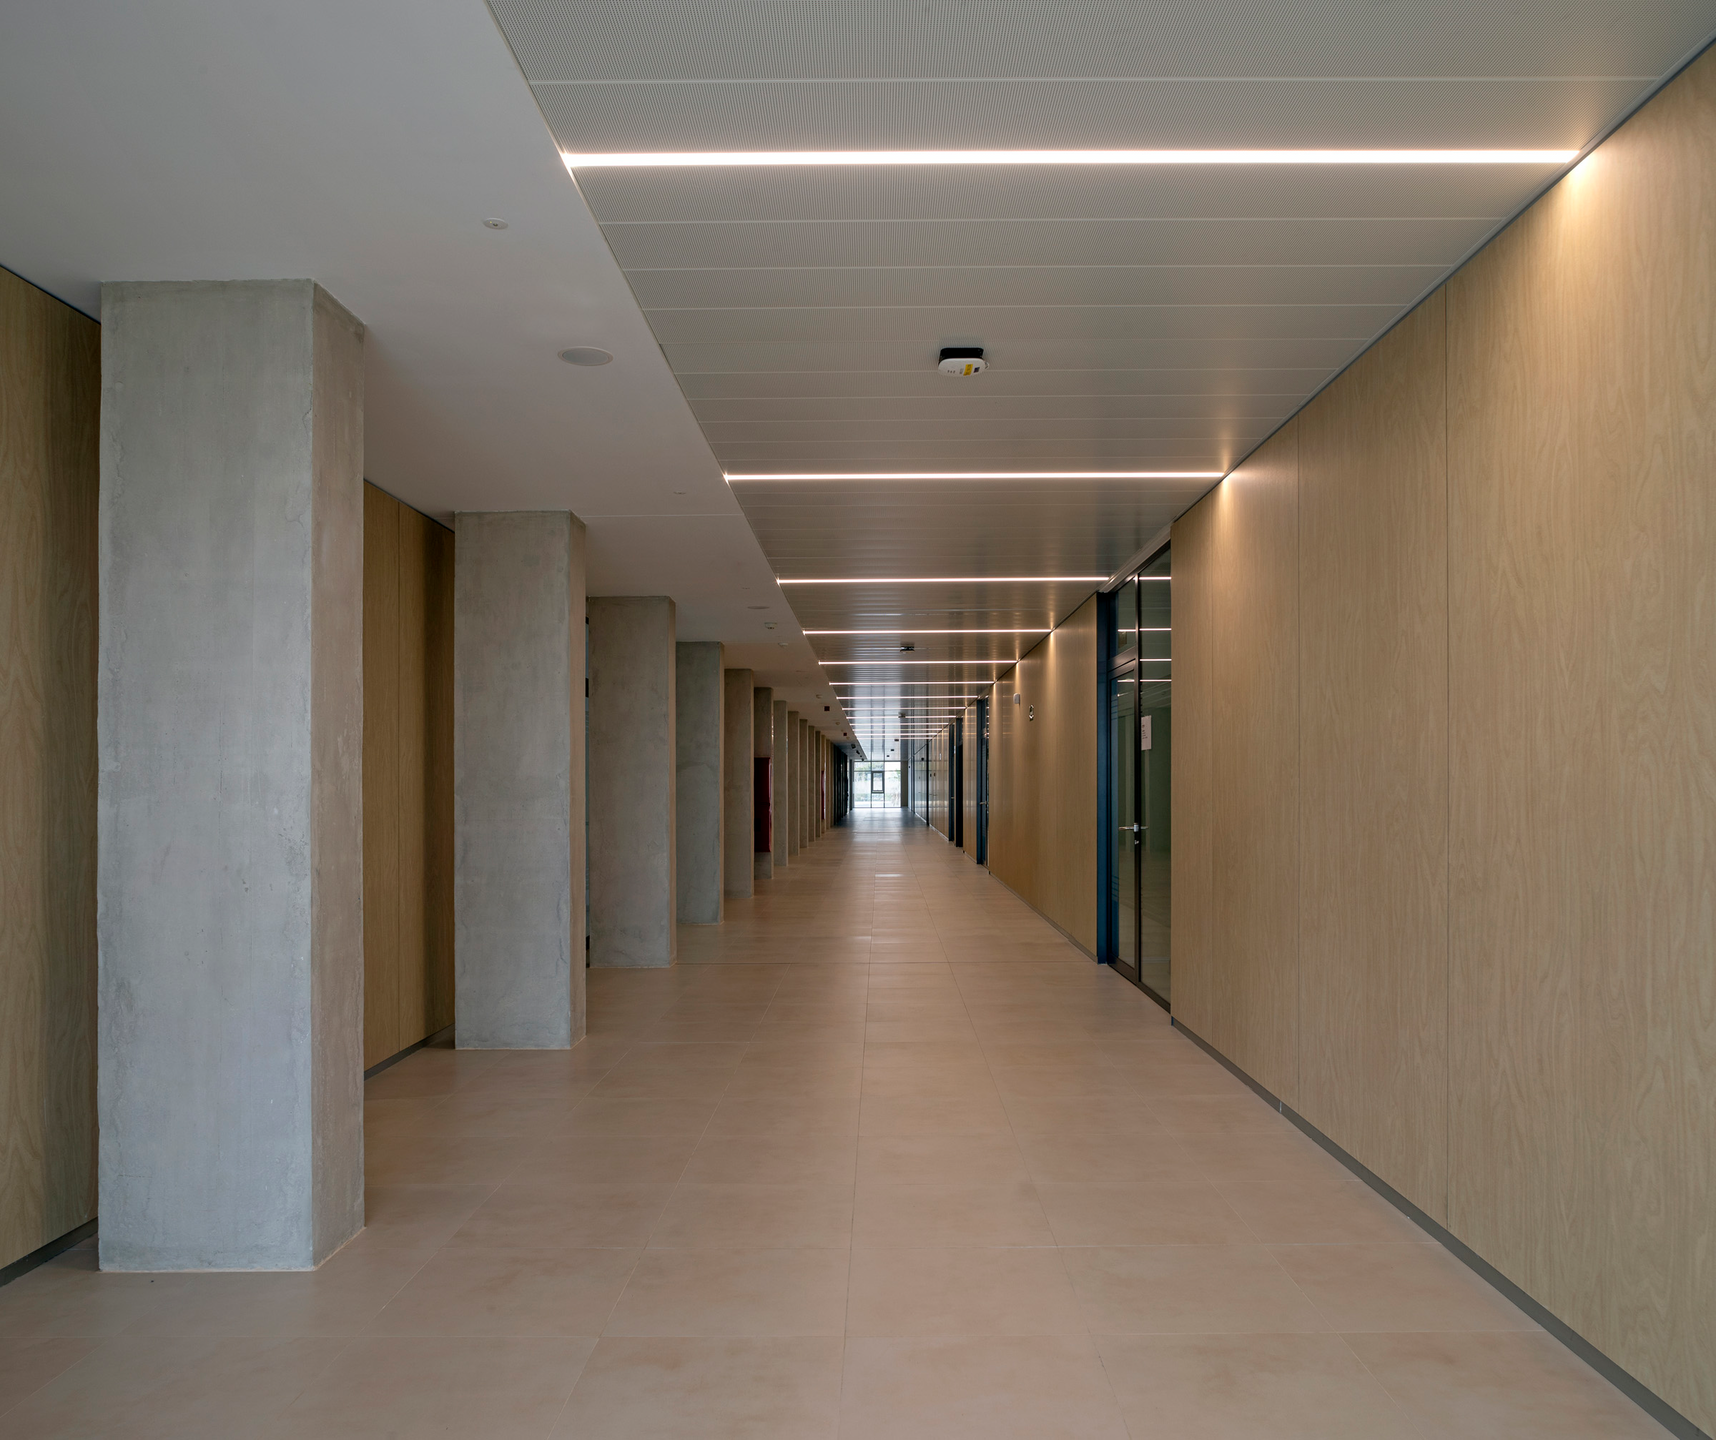
Formica® Raw Birchply Shapes a Contemporary University Interior
Project: Concepción Aleixandre Building, Universidad Miguel Hernández
Location: San Juan, Alicante, Spain
Decors used: Formica F8910 Raw Birchply
Architect: Santatecla
Construction: FCC
Technical Joinery: Decomader
Photography: Diego Opazo
Date completed: January 2025
The new Concepción Aleixandre Building at Universidad Miguel Hernández has been designed as a contemporary academic environment that balances functionality, durability, and architectural expression. Located in San Juan, Alicante, the project reflects a considered design approach by Santatecla, with materials selected to reinforce the building's visual identity while meeting the demands of a high-traffic educational setting.
A key feature of the interior scheme is the extensive use of Formica® Laminate F8910 Raw Birchply, which contributes warmth, texture, and visual continuity throughout the building.
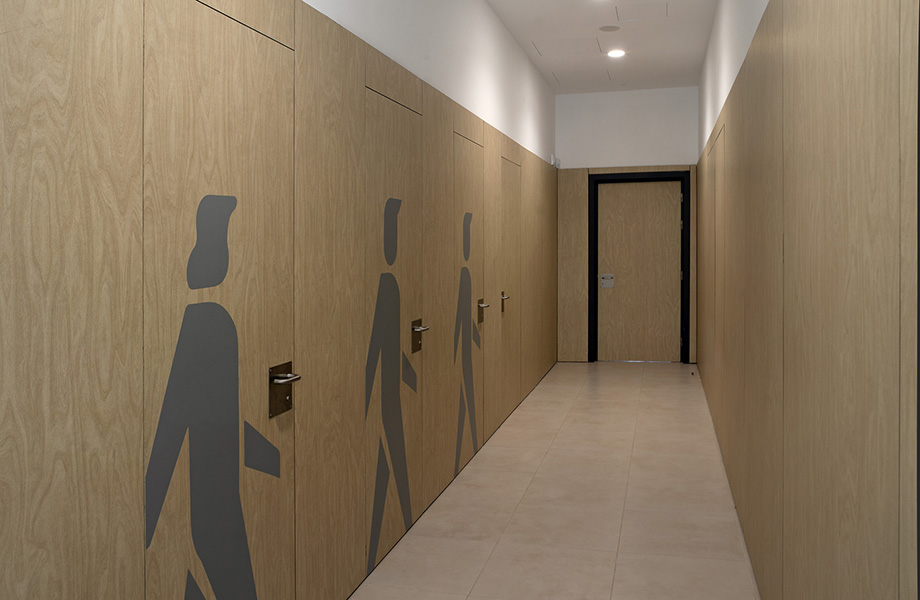
Formica® Laminate Applications
Decor: F8910 Raw Birchply
Formica® Laminate F8910 Raw Birchply was fabricated and installed by technical joinery specialist Decomader across several key interior applications, including:
• Wall cladding
• Technical doors
• Service cabinets
The consistent use of a single decor across these elements creates a cohesive interior aesthetic, supporting visual continuity while delivering the durability and performance required in a university environment.
Meeting the Design Vision
F8910 Raw Birchply was selected for its natural timber-inspired appearance and its alignment with the project’s architectural vision. The decor captures the warmth and character of birch while providing durability, consistency, and ease of maintenance essential for high-traffic educational spaces.
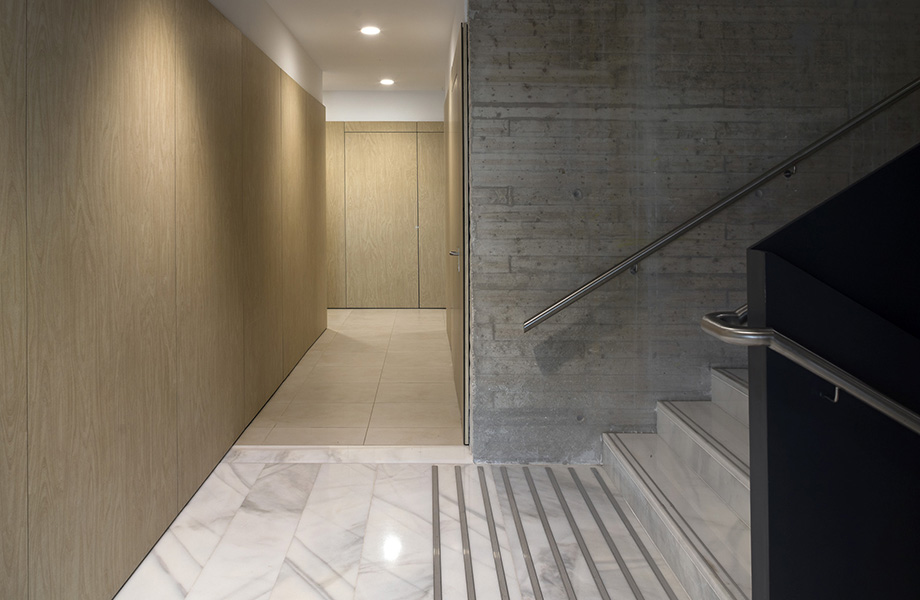
Project Outcome
The completed Concepción Aleixandre Building demonstrates how carefully selected materials can enhance educational environments. Through the use of Formica Laminate F8910 Raw Birchply, the project combines warmth and functionality with a contemporary architectural character.
The result is a cohesive interior scheme that supports daily university life while expressing the design intent established by Santatecla from the outset.
________________________________________
Instagram Project Credits
Architecture: @santateclaarquitectos
Construction: @fccco
Technical Joinery: @decomader_sl
Photography: @diegoopazofotografo
